In this article
Get those three right, the correct thickness for the developed width, one fixed point per length with every other fixing free to slide, and a secondary weatherproofing layer beneath, and an aluminium coping will outlast the covering below it.
Coping, capping or flashing, and the thickness that follows
Industry guidance draws a line most specifications do not. A fabrication is a section of 1 mm or thicker with an aesthetic function: a coping, capping, bullnose or fascia. A flashing is thinner than 1 mm and largely functional, typically 0.9 mm aluminium used alongside profiled sheeting or a standing-seam roof[1]. That sets the rules for everything after it. Fabrications need butt straps, a movement strategy and usually a secondary layer beneath. Flashings can be lapped and riveted.
The minimum for a fabrication is 1 mm, and the workable gauge rises with the developed width[1]:
| Material thickness | Maximum unstiffened width |
|---|---|
| 1.0 mm | 125 to 200 mm |
| 1.2 mm | 175 to 300 mm |
| 1.5 mm | 225 to 450 mm |
| 2.0 mm | 275 to 550 mm |
| 3.0 mm | 325 to 650 mm |
One rule catches out fast-track jobs: aluminium fabrications should not be fixed to light-gauge roof or wall sheets unless specifically designed for that substrate[1]. A coping needs a parapet rail, a timber deck or a carrier, not the outer skin of a panel. That is a design-stage decision, not one for the week the aluminium copings and flashings arrive on site.
Movement: a coping has to be allowed to slide
Aluminium expands at 23.3 × 10⁻⁶ per °C, with a Young’s modulus of 70,000 N/mm²[1]. Design surface temperatures are higher than most people assume: a light-coloured section behind a ventilated air gap is taken to 46 °C maximum and −21 °C minimum, a dark insulated section to 77 °C[1].
Theoretical movement runs from ±1.07 mm/m for a light finish with an air gap to ±1.79 mm/m for a dark insulated section, against the 1.0 to 1.5 mm/m in BS 5427. In practice GD26 recommends designing to ±1 mm per metre[1]. Restrain that and the loads are not academic. A 2 mm section with a 1,000 mm girth in a dark finish, taken through a 54 °C rise, generates in the order of 176 kN, close to 18 tonnes[1]. Something gives: the section bows, the holes elongate, or the fixings pull out.
Fixed points and slotted holes
Two methods are accepted[1]. A dead fix uses no slotted holes and requires specialist design, including finite element analysis. A floating fix gives each length one fixed point, preferably at mid-point, with every other fixing in a slotted or oversized hole, set centrally with a setting tool, the slots punched in the factory so the edges are clean. Mid-point fixing halves the slot[1]:
| 3 m length, 5.5 mm screw, ventilated air gap | Dark finish | Light finish |
|---|---|---|
| Slotted hole, fixed point at the end | 13.1 mm | 11.9 mm |
| Slotted hole, fixed point at mid-point | 9.3 mm | 8.7 mm |
| Minimum expansion clearance | 3.8 mm | 3.2 mm |
Joints, fixings and the secondary layer
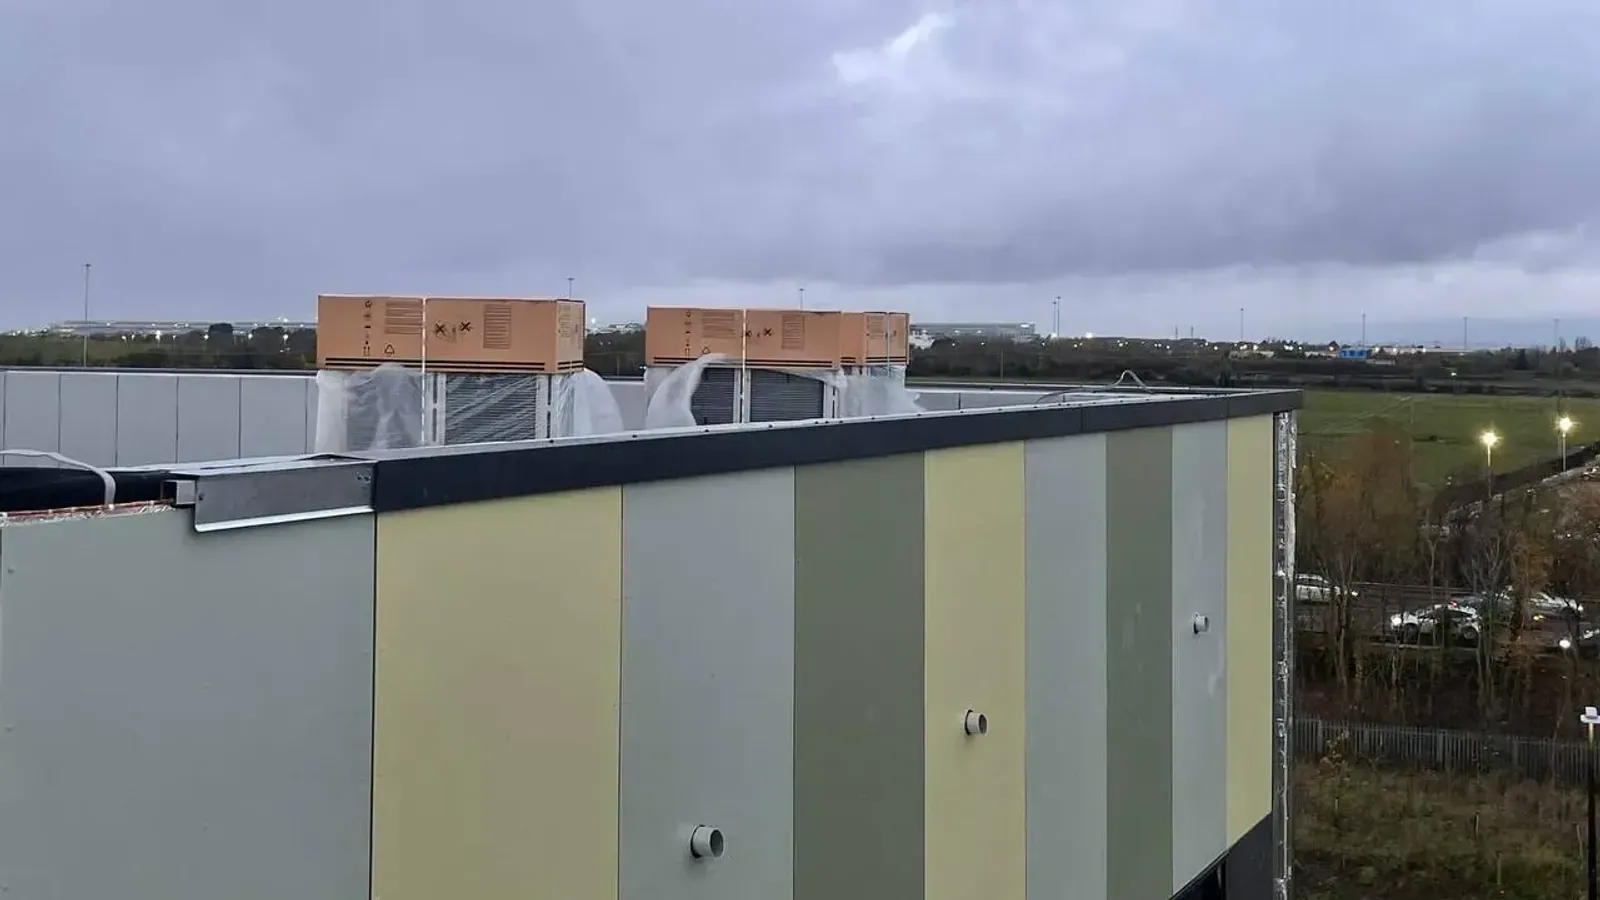
Any fabrication thicker than 0.9 mm should be jointed with butt straps, preferably factory bonded to one side, and laps and butt strap joints must be allowed to float, with packers so the joint is never over-compressed[1]. A typical build-up shows the coping over a secondary waterproofing layer on marine plywood of at least 18 mm with a reinforced DPM, a 150 mm butt strap, sealing tape around each fixing and slotted holes throughout. Where a carrier is used it is fixed to the parapet rail at around 300 mm centres, all fixings stainless steel to a minimum of austenitic grade 304[1].
Published centres for thin flashings are typically 400 mm maximum at ridges and hips and 500 mm at verges[1], but on an exposed fabrication the fixing pattern comes from a wind load calculation to BS EN 1991-1-4:2005+A1:2010, not from a standard centre[2]. Anchors into concrete or masonry should be pull-out tested on site unless the anchor holds a European Technical Assessment, per BS 8539:2012[2].
Corrosion and dissimilar metals
BS 5427 recommends austenitic stainless grades EN 1.4301 (A2, 304) and EN 1.4401 (A4, 316). Carbon steel fasteners should not be used with aluminium unless internal and in the mildest corrosivity categories[2]. Bimetallic contact is covered by PD 6484:1979, and aluminium should be isolated from galvanised steel and copper-treated timber with a self-adhesive PVC tape or equivalent barrier[1][2].
Colour matching to the cladding
Colour is not only an elevation decision. A dark finish raises the design movement allowance from ±1.07 to ±1.79 mm/m[1], so matching a coping to a dark panel means larger slots and more joints, not simply a different RAL on the order.
There is a substrate mismatch to manage as well. An insulated panel is coil-coated metallic-protected steel to BS EN 10346:2015, finished in a range such as XL Forté or Spectrum[7]. A coping is powder-coated aluminium. The same RAL on two substrates, at two gloss levels and two viewing angles, will not always read as one colour. Ask for a sample from the production batch, signed off against the panel in daylight, and order the full run in a single batch. That applies wherever copings close out Kingspan insulated panel systems or a deep-profile architectural facade panel, where the coping closes a shadow gap as well as a wall.
Where parapet details fail on site
- Every fixing tight. A run of tight fixings with no fixed point is not a floating fix. The section works against itself until the holes tear[1].
- Fixings set at the end of the slot. The slot exists for travel in both directions, so it must be set centrally[1].
- Butt joints sealed hard. Mastic instead of a floating butt strap turns a movement joint into a restraint[1].
- No secondary layer. The coping alone carries the weather, so every penetration becomes a potential leak[1].
- Carbon steel into aluminium, or aluminium bearing directly on galvanised steel. A problem that appears at year three, not at handover[1][2].
- Steelwork taken on trust. Published tolerances permit up to 100 mm of misalignment between perimeter columns. While it is not the cladding subcontractor’s responsibility to ensure those requirements have been met, most main contracts require the parapet line to be surveyed and deviations reported before work begins[3].
Two compliance points sit alongside this. TGD B 2024 excludes roof flashings, roof membranes preventing water ingress, and seals, gaskets, fixings, sealants and backer rods from the reaction-to-fire provisions for external walls. The rest of the parapet construction is not excluded, and where the topmost storey floor is above 15 m the classification in Table 19 applies to the whole external wall and elements fixed to it[4]. The parapet is also a thermal bridge junction, for which TGD L requires acceptable construction details, certified details or an assessed alternative, with provision for on-site inspection[5]. And where the parapet doubles as edge protection, the HSA’s preferred option for roof safety[6], its fixings are a safety item, not a trim item.
Send us the parapet detail
A parapet detail is quick to price and expensive to rebuild. Clad-Primeco supplies and installs aluminium copings, cappings and flashings across Dublin and nationwide, and we will flag the movement, substrate and interface issues before anything is ordered.
Frequently asked questions
What thickness should an aluminium parapet coping be?
The minimum for an aluminium fabrication is 1 mm, and the gauge should follow the developed width: roughly 125 to 200 mm at 1.0 mm, 225 to 450 mm at 1.5 mm and 275 to 550 mm at 2.0 mm. Wide copings, exposed parapets and curved fascias are normally made in 2 mm or 3 mm, welded and coated in the factory.
Do aluminium copings need expansion joints?
Yes. Design to plus or minus 1 mm per metre, give each length one fixed point (mid-point is preferable because it halves the slot) and set every other fixing centrally in a slotted hole. Fully restrain a 1,000 mm girth 2 mm section in a dark finish and the thermal load approaches 176 kN.
What fixings should be used for aluminium copings and cappings?
Austenitic stainless steel, grade 304 (A2) as a minimum and grade 316 (A4) in exposed coastal or aggressive environments. Avoid carbon steel in contact with aluminium other than internally in the mildest corrosivity categories, isolate dissimilar metals with a barrier tape, and derive the fixing pattern from a wind load calculation to BS EN 1991-1-4 rather than a standard centre.
Sources
- MCRMA GD26, Aluminium fabrications: a guide to good practice (2020)Accessed 14 September 2026
- MCRMA GD33, Fasteners for metal roof and wall cladding: design, detailing and installation guide (2019, updated 2020)Accessed 14 September 2026
- MCRMA GD27, Installed tolerances: best practice design guide (2016, updated 2020)Accessed 14 September 2026
- Department of Housing, Local Government and Heritage, Technical Guidance Document B 2024, Fire Safety, Volume 1: Buildings other than Dwelling Houses (2026 Edition)Accessed 14 September 2026
- Department of Housing, Local Government and Heritage, Technical Guidance Document L, Conservation of Fuel and Energy, Buildings other than Dwellings (2022)Accessed 14 September 2026
- Health and Safety Authority, Code of Practice for Safety in RoofworkAccessed 14 September 2026
- Kingspan, QuadCore KS1000 RW Roof Panel, product data sheet, Insulated Panels UK & IrelandAccessed 14 September 2026