In this article
Which combination you specify comes down to three questions: the elemental U-value you must reach under TGD L, the reaction-to-fire class TGD B asks for at your building’s height and boundary distance, and the span your secondary steelwork gives you. When a specification lands on your desk, the data below shows what it says and what it leaves out.
Three names, three different things
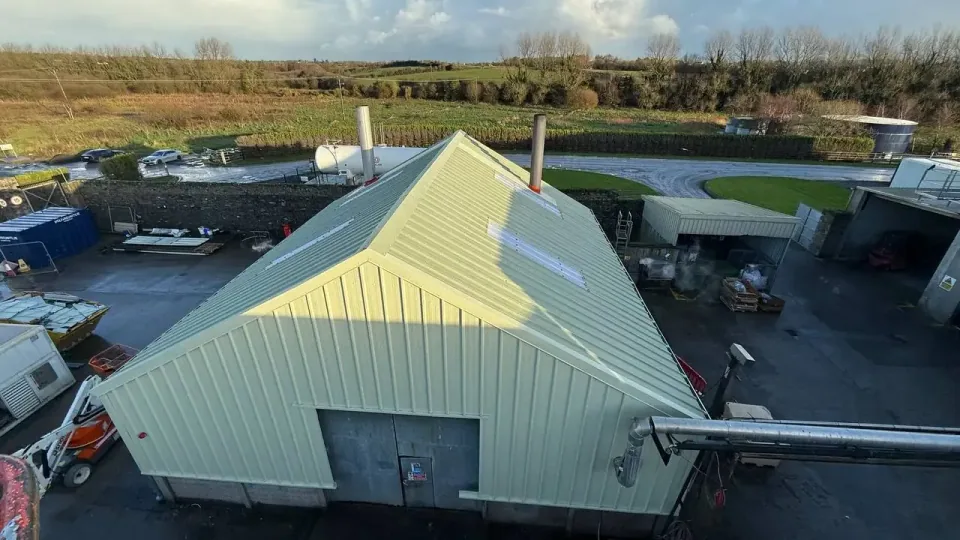
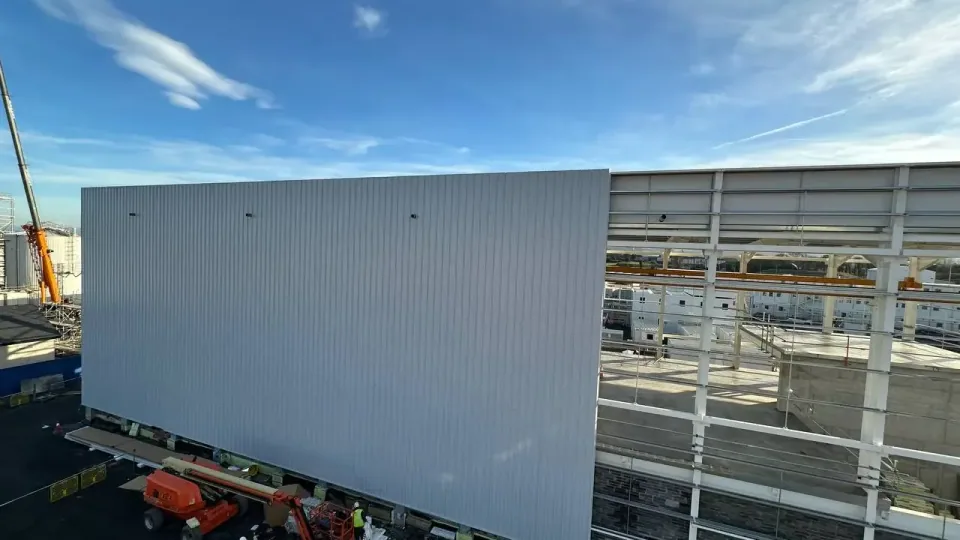
KS1000 RW is a through-fix, trapezoidal profiled panel with a 1000 mm cover width, made in a roof version and a wall version. The roof panel is intended for pitches of 4° or more after deflection[1]. The wall panel installs horizontally or vertically[2].
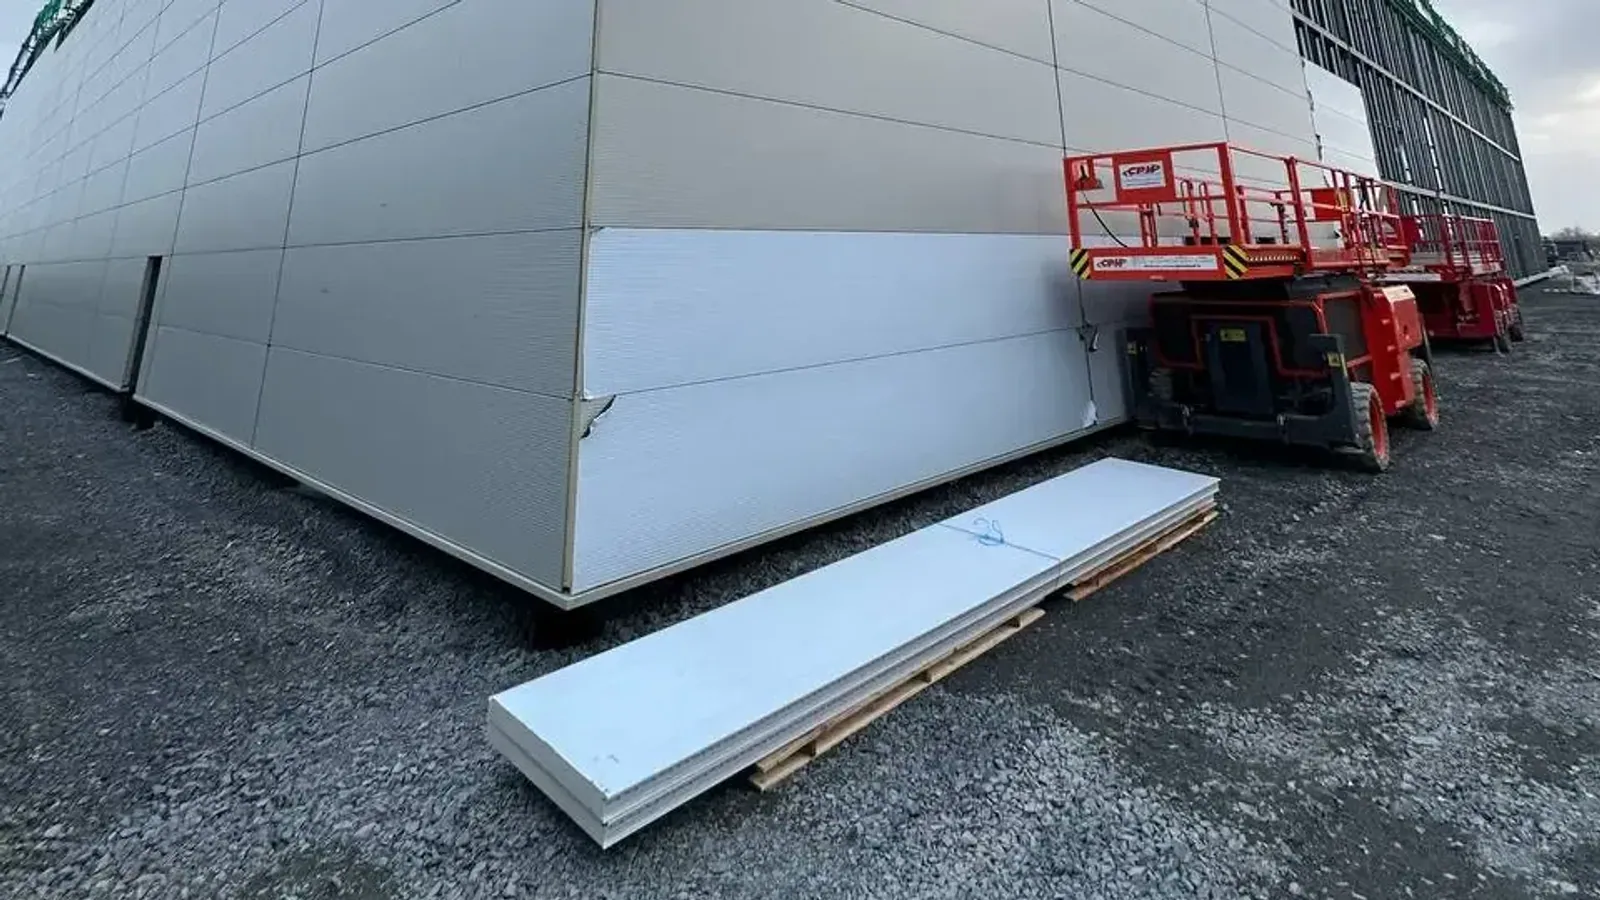
KS600 denotes a cover width. In the QuadCore AWP architectural range, the number after “KS” is the panel width in millimetres: the Convex profile is listed as KS600–1000 CX, from 600 mm to 1000 mm in 66.66 mm increments, while Tramline is KS1000 TL at 1000 mm only[3]. AWP is a secret-fix range of nine profiles with factory-applied side joint seals[3].
QuadCore is the core technology, quoted at a thermal conductivity of 0.018 W/m·K and offered across both ranges[1][3]. So a U-value quoted against a profile name alone is not a specification. The core has to be named too.
Matching core thickness to TGD L
TGD L for buildings other than dwellings sets maximum elemental U-values of 0.21 W/m²K for walls, 0.20 W/m²K for a flat roof and 0.16 W/m²K for a pitched roof, as area-weighted averages, with higher worst-case point values permitted for individual parts of an element[4].
| System | Core (mm) | U-value (W/m²K) | Weight (kg/m²) |
|---|---|---|---|
| QuadCore KS1000 RW | 40 | 0.47 | 9.0 |
| QuadCore KS1000 RW | 80 | 0.23 | 10.5 |
| QuadCore KS1000 RW | 91 | 0.20 | 10.9 |
| QuadCore KS1000 RW | 115 | 0.16 | 11.8 |
| QuadCore KS1000 RW | 150 | 0.12 | 13.2 |
| QuadCore KS1000 RW | 167 | 0.11 | 13.8 |
| QuadCore AWP | 45 | 0.46 | 8.7 |
| QuadCore AWP | 90 | 0.20 | 10.5 |
| QuadCore AWP | 120 | 0.15 | 11.6 |
| QuadCore AWP | 150 | 0.12 | 12.7 |
A 115 mm KS1000 RW core declares exactly 0.16 W/m²K[1], the same number as the pitched-roof elemental average[4], leaving nothing in hand once fixings and junctions are counted. Settle that with the designer before the thickness is frozen. On walls, the 0.21 W/m²K average[4] puts you at 91 mm or above on KS1000 RW, or 90 mm on AWP[1][3]. Depth has to be absorbed by the structural zone too: a 100 mm core gives an overall panel depth of 131 mm[1].
TGD L also treats 5 m³/(h·m²) at 50 Pa as a reasonable upper limit for air permeability, tested at completion[4]. Kingspan states that 3 m³/hr/m² at 50 Pa or less can be achieved with its insulated roof and wall panels[1], inside the backstop, provided the junctions are detailed and installed to match.
Fire: what TGD B asks, what the panels declare
TGD B 2024 Volume 1 applies to works commencing on or after 1 May 2025, with transitional arrangements to 30 April 2028[5]. Table 19 sets the external wall reaction-to-fire classification by purpose group, storey count and height of the topmost floor. For a single-storey building, Class B-s3,d2 applies within 1 m of the relevant boundary and there is no requirement beyond 1 m. For multi-storey buildings under 15 m in several non-residential purpose groups, it is B-s3,d2 within 1 m and C-s3,d2 beyond[5]. Above 15 m the requirement tightens and applies to the whole external wall build-up, not only the outermost element[5].
Both ranges are classified B-s1,d0 to BS EN 13501-1:2018 when tested on the internal face of the product[1][2][3]. Read that qualification carefully: it is a product classification, not a verdict on your build-up, and TGD B allows a full-scale BS 8414 test to BR 135 where Table 19 cannot be met[5].
Insurers ask separately. Both ranges hold LPS 1181 Part 1 Grade EXT-B certification and FM 4880 approval over defined thickness ranges[1][2][3]. Get that requirement in writing early, because it can move a specification further than the Regulations do. One restriction catches people out: the XL Forté coating range is not suitable for external wall applications above 18 m in height[2][3].
Spans, lengths and where each system fits
Panel selection is a structural decision as much as a thermal one. Kingspan publishes load/span tables calculated to BS EN 14509:2013. For a single-span 100 mm KS1000 RW roof panel the allowable load is 4.35 kN/m² pressure at 2.0 m, 2.03 kN/m² at 3.0 m and 0.99 kN/m² at 4.0 m, with deflection limits of L/200 short-term pressure, L/150 short-term suction and L/100 long-term[1]. Those figures assume a minimum end and intermediate support width of 50 mm and a steelwork tolerance of ±5 mm between the bearing planes of adjacent supports[1].
That tolerance line is where cladding programmes are won or lost. MCRMA is explicit that meeting the steelwork specification is not the cladding sub-contractor’s responsibility, yet the main contract usually requires the secondary steel to be checked before panels start[6].
Length is the other lever. KS1000 RW comes in standard lengths of 1.8 to 14.5 m and non-standard lengths to 29.2 m[1]. AWP runs 1.2 to 14.5 m standard and to 18.3 m non-standard[3]. Fewer end laps, less site sealing.
In practice that resolves to three cases.
- Roofs take KS1000 RW, subject to the 4° minimum pitch after deflection[1], with BROOF(t4) removing the boundary question[5].
- Back-of-house elevations take the KS1000 RW wall panel: through-fix, 1000 mm cover, fixings visible[2].
- Elevations that are actually looked at take the AWP secret-fix range, where joint pattern and profile become a design decision[3]. Expect a slower install over the same area.
What the specification should say
If any of these is missing, the prices you get back will not be comparable.
- Profile and core: “QuadCore KS1000 RW, 115 mm core”, not “Kingspan 115 mm”.
- The required U-value, and whether it is the elemental average or a worst-case point value[4].
- The TGD B Table 19 class for this purpose group, storey count and boundary distance, and whether it applies to the outermost element or the whole build-up[5].
- Any insurer requirement (LPS 1181 grade, FM approval), stated separately from the Regulations position.
- Coating range and colour, with the 18 m restriction on XL Forté checked against the elevation[2][3].
- Panel lengths and end-lap strategy, alongside the steelwork layout and its tolerances[1][6].
- Who carries the wind load calculation behind fixing type and frequency. It is project-specific and cannot be lifted from a data sheet.
Getting it priced
These decisions are made once, early, and are expensive to revisit after the steel is up. As an experienced installer of Kingspan systems working across Dublin and nationwide, we can usually tell from a drawing set whether the panel schedule, the steelwork layout and the fire strategy agree with one another. That is a cheaper question to settle now than on site.
More on our Kingspan cladding systems, architectural facade panels and aluminium copings and flashings.
Frequently asked questions
What U-value does a Kingspan KS1000 RW panel achieve?
The published QuadCore range runs from 0.47 W/m²K at a 40 mm core to 0.11 W/m²K at 167 mm. A 100 mm core declares 0.18 W/m²K at 11.3 kg/m². The same table applies to the roof and wall versions.
What is the difference between KS1000 RW and the KS600 architectural range?
KS1000 RW is a through-fix trapezoidal panel with a 1000 mm cover width. KS600 refers to the 600 mm cover width option within the secret-fix QuadCore AWP range, offered in nine profiles and several widths. The first is chosen for speed and span, the second for appearance.
What is the minimum roof pitch for a KS1000 RW roof panel?
The data sheet states pitches of 4° or more after deflection. The as-designed pitch must leave margin once the loaded panel and its supports move.
Sources
- Kingspan, QuadCore KS1000 RW Roof Panel, product data sheet, Insulated Panels UK & IrelandAccessed 14 September 2026
- Kingspan, QuadCore KS1000 RW Wall Panel, product data sheet, Insulated Panels UK & IrelandAccessed 14 September 2026
- Kingspan, QuadCore AWP Wall Panel, product data sheet, Insulated Panels UK & IrelandAccessed 14 September 2026
- Department of Housing, Local Government and Heritage, Technical Guidance Document L, Conservation of Fuel and Energy, Buildings other than Dwellings (2022)Accessed 14 September 2026
- Department of Housing, Local Government and Heritage, Technical Guidance Document B 2024, Fire Safety, Volume 1: Buildings other than Dwelling Houses (2026 Edition)Accessed 14 September 2026
- MCRMA GD27, Installed tolerances: best practice design guide (2016, updated 2020)Accessed 14 September 2026