In this article
- 01Sequencing with the steel frame
- 02Tolerances: what has to be right before panels land
- 03Fixing and sealing: the work that cannot be left until later
- 04Working at height under Irish regulations
- 05Weather windows, airtightness and fire performance
- 06Handing the roof over to following trades
- 07Frequently asked questions
- 08Sources
What follows is the sequence we work to, with a published reference behind every figure.
Sequencing with the steel frame
The first decision is made on paper. A structural deck can span between the main structural beams and remove the need for purlins, whereas a non-structural liner spans between traditional purlins[3]. That choice changes the steelwork drawings, the crane schedule and the moment the roof becomes a working platform. In built-up systems, spacer depths of 160 to 170 mm are now regarded as standard, with 250 mm deep spacers used in some instances[10].
Panel length is the second lever. Trapezoidal insulated roof panels are produced in standard lengths of 1.8 to 14.5 m, with non-standard lengths up to 29.2 m[1]. Single-length sheeting removes the end laps, and with them a slow, sealant-dependent operation repeated across the roof. It also demands a longer lay-down area, more lifting capacity and a wind-sensitive lifting window. Settle that at the pre-start meeting, not in week three.
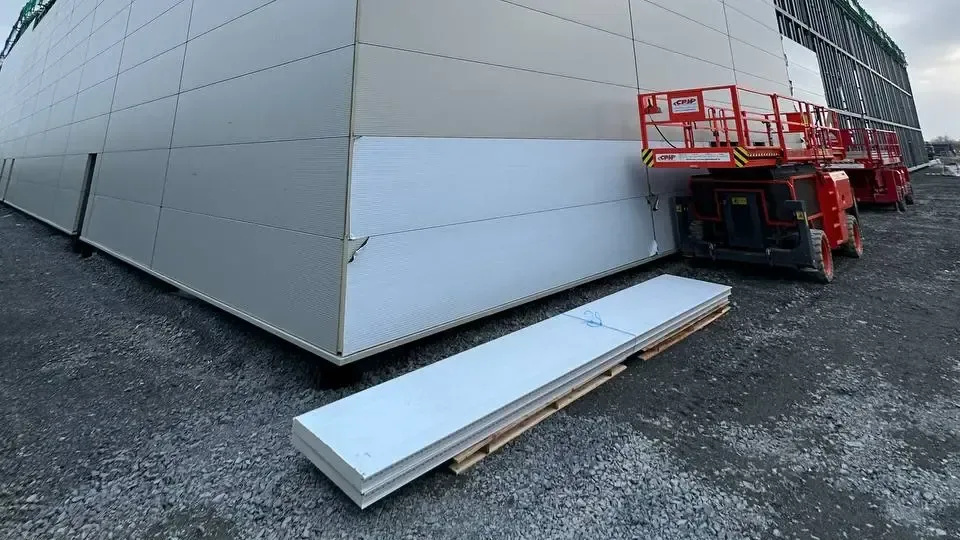
Storage belongs in the sequence too: packs on bearers at approximately 2 m centres, laid to a slight fall for drainage, with panels lifted from the pack rather than dragged and carried by the male (filled) edge[2].
Tolerances: what has to be right before panels land
Panels are manufactured to tight tolerances and cannot absorb a frame that is not. MCRMA guidance is explicit that the squareness and accuracy of the steelwork should be checked before any panel is fixed[2]. These are the figures to take onto site.
| Item | Published value | Source |
|---|---|---|
| Panel cover width | 1000 mm, tolerance ±2 mm | [1] |
| Cut-to-length tolerance | ±5 mm | [1] |
| End squareness | ±3 mm | [1] |
| Minimum end and intermediate support width used in the load/span tables | 50 mm | [1] |
| Allowable steelwork tolerance between bearing planes of adjacent supports | ±5 mm | [1] |
| Minimum end bearing onto a purlin (many composite panels) | 10 mm | [4] |
| Purlin cleat position on a rafter | ±5 mm | [4] |
| Purlin cleat rotation from vertical | approximately 1° | [4] |
One contractual point is worth stating plainly: ensuring the national structural steelwork specification has been met is not the cladding sub-contractor’s responsibility, yet main contracts frequently require the sub-contractor to check the secondary steelwork before starting and to report any problem. Where that is not done, the main contractor may hold the sub-contractor responsible for rectification and damages[4].
Pitch is the last gate. QuadCore KS1000 RW roof panels are stated as suitable for roof pitches of 4° or more after deflection[1]. After, not before, so the frame designer’s deflection check has to come first.
Fixing and sealing: the work that cannot be left until later
Fixing frequency comes from a wind load calculation to BS EN 1991-1-4:2005+A1:2010[3]. It is never a rule of thumb. The hardware is more generic: primary self-drilling fasteners typically have a minimum thread diameter of 5.5 mm and secondary fasteners 4.8 mm, with sandwich panel fasteners in the 4.8 to 6.5 mm range[3]. Drivers should run at 1800 to 2600 rpm for self-drilling fasteners, and impact drivers should be avoided as generally unsuitable for them. Where the total flange and deck thickness exceeds 12 mm, self-tapping fasteners are required[3].
Sealing is where roofs are won or lost. MCRMA specifies three runs of sealant at end laps and a single run at side laps, generally 6 mm × 5 mm Class A butyl on dry surfaces, with side lap seals meeting and lapping onto the lowest end lap seal[2]. Side laps are stitched at the manufacturer’s recommended centres, typically 450 mm, with the seal on the weather side of the side lap fasteners[2].
Working at height under Irish regulations
Roofwork here is governed by the Safety, Health and Welfare at Work (Construction) Regulations 2013, S.I. No. 291 of 2013, in operation since 1 August 2013[6]. The practical guidance is the HSA Code of Practice for Safety in Roofwork, which ranks edge protection in descending order of effectiveness: a parapet designed for the purpose, preformed sockets for temporary guardrails, a permanent protected walkway to plant, strictly controlled access where permanent protection is not reasonably practicable, anchor points for fall arrest or fall prevention, and designed and tested lifelines[5].
Two provisions shape the sequence directly. Whatever rooflight and roofing sheet systems are used, the assembly should be non-fragile to Class C as a minimum in accordance with ACR[M]001:2005[5]. And in-plane rooflights should not, so far as is practicable, sit within 2 m of valley gutters, roof walkways or ridges[5]. That is a layout decision taken before fabrication, not one to be patched with edge protection later. Liner sheets in built-up systems do not normally form a safe working platform[3].
Weather windows, airtightness and fire performance
Weather governs two operations above all: lifting long panels, and sealing. Butyl needs dry surfaces[2], so a wet afternoon does not merely slow the roof down, it stops the part of the work that carries the guarantee. Protective film should come off once the panel is fixed, since the adhesive is likely to leave a residue and the film degrades under UV light[2]. Another reason not to leave bays part-finished over a shutdown.
Airtightness is why data centre roofs are sequenced tightly. TGD L treats 5 m³/(h·m²) as a reasonable upper limit for air permeability in buildings other than dwellings, verified by a pressurisation test at completion[8]. The manufacturer states that 3 m³/hr/m² at 50 Pa or less can be achieved using its insulated roof and wall panels[1]. That margin only survives if laps and penetrations were sealed first time, because the test comes when access has gone.
Thermal and fire performance are fixed at the same moment. TGD L gives an area-weighted maximum elemental U-value of 0.16 W/m²K for a pitched roof insulated at ceiling level and 0.20 W/m²K for a flat roof[8]. The manufacturer’s table reaches 0.16 W/m²K at a 115 mm core (11.8 kg/m²) and 0.12 W/m²K at 150 mm (13.2 kg/m²)[1], weights that also set how many panels go up per lift. TGD B accepts BROOF(t4) roof coverings at any distance from the relevant boundary, while D, E and F designations are not acceptable on industrial or storage buildings regardless of size[7]. QuadCore KS1000 RW is certified BROOF(t4) to BS EN 13501-5:2016 across 40 to 167 mm[1].
Handing the roof over to following trades
A roof is handed over when it is watertight, non-fragile and evidenced: every fastener in, laps stitched and sealed, swarf cleared, non-fragility intact, and the fixing specification (type, number and position of the required fixings, plus maintenance and cleaning requirements) passed into the safety file[5].
Certification follows the same logic. The Certificate of Compliance on Completion is signed by the builder and the assigned certifier, supported by ancillary certificates from other members of the design team and from specialist sub-contractors[9]. A cladding and roofing package produces one of those certificates, and it is far easier to produce when inspection records were kept as the roof went on.
One handover item is regularly missed. Where a solar PV contractor follows, the roof beneath the panel and the area within 1 m of it, measured in line with the pitch, should achieve a BROOF(t4) designation irrespective of the distance to the relevant boundary[7]. Agree that zone before the roof is closed.
Talk to us before the steel is signed off
Most of the programme risk in a roof package is designed in rather than caused on site. Deflected pitch, panel lengths, spacer depths, rooflight positions and the airtightness strategy are all cheaper to resolve on a drawing. Clad-Primeco is an experienced installer of Kingspan systems, working with main contractors, developers and public sector clients across Dublin and, on larger projects, nationwide. See our Kingspan cladding and roofing systems, architectural façade panels and aluminium copings and flashings.
Frequently asked questions
What roof pitch do trapezoidal insulated roof panels need?
QuadCore KS1000 RW roof panels are stated as suitable for building applications with roof pitches of 4° or more after deflection. The deflected pitch, not the nominal design pitch, is the figure that governs.
Who checks the steel frame tolerances before cladding starts?
Ensuring the structural steelwork specification has been met is not the cladding sub-contractor’s duty, but main contracts commonly require the sub-contractor to check the secondary steelwork before starting and to report any issue. Treat the survey as a contractual step, and record it.
What makes a roof non-fragile for the trades that follow?
The HSA Code of Practice states that roofing sheet and rooflight assemblies should be non-fragile to Class C as a minimum in accordance with ACR[M]001:2005, when fitted and maintained in accordance with the manufacturer’s instructions. Fly fixing defeats this: panels need their full complement of fasteners as work proceeds.
Sources
- Kingspan, QuadCore KS1000 RW Roof Panel, product data sheet, Insulated Panels UK & IrelandAccessed 14 September 2026
- MCRMA GD17, A guide to site installation of insulated roof panels (2015, updated 2019)Accessed 14 September 2026
- MCRMA GD33, Fasteners for metal roof and wall cladding: design, detailing and installation guide (2019, updated 2020)Accessed 14 September 2026
- MCRMA GD27, Installed tolerances: best practice design guide (2016, updated 2020)Accessed 14 September 2026
- Health and Safety Authority, Code of Practice for Safety in RoofworkAccessed 14 September 2026
- Health and Safety Authority, Safety, Health and Welfare at Work (Construction) Regulations 2013, S.I. No. 291 of 2013Accessed 14 September 2026
- Department of Housing, Local Government and Heritage, Technical Guidance Document B 2024, Fire Safety, Volume 1: Buildings other than Dwelling Houses (2026 Edition)Accessed 14 September 2026
- Department of Housing, Local Government and Heritage, Technical Guidance Document L, Conservation of Fuel and Energy, Buildings other than Dwellings (2022)Accessed 14 September 2026
- Code of Practice for Inspecting and Certifying Buildings and Works, Building Control Regulations 1997 to 2015 (September 2016)Accessed 14 September 2026
- MCRMA GD01, Built up systems and spacer stability (2004)Accessed 14 September 2026