In this article
Here is how the four families compare on the points that decide a tender: thermal compliance, fire and insurance, programme, and what each asks of the steel frame.
Four families of industrial cladding
| Family | How it is built | Insulation |
|---|---|---|
| Insulated (sandwich) panel | Metal skins bonded in the factory to an insulation core [1][2] | Mostly polyisocyanurate (PIR) foam, with mineral fibre cores where a wall needs higher fire performance [2] |
| Built-up (twin-skin) system | A liner and an outer profiled sheet held apart on site by a spacer system [1] | Class A1 mineral fibre in the cavity [1][3] |
| Single-skin sheet | One roll-formed, self-supporting profiled sheet [1] | None |
| Rainscreen | A water-shedding outer panel on brackets, with the insulation behind it on a backing wall [1] | On the backing wall |
MCRMA describes sandwich panels and built-up assemblies as offering a level of thermal performance, and single skin only in terms of strength and weather resistance[1]. Rainscreen is covered in our guide to aluminium cladding.
Thermal: what TGD L asks of each
For new buildings and extensions, TGD L sets area-weighted maximum U-values of 0.21 W/m²K for walls, 0.16 for pitched roofs and 0.20 for flat roofs [4]. Those are backstops: the whole-building energy target comes from a reference building with 0.18 for walls, 0.15 for roofs and, above 250 m² of floor area, an air permeability of 3 m³/(m²h) [4]. Re-cladding follows other rules: new work in a material alteration should reach 0.35 on most walls, and once more than a quarter of the envelope is renovated, cladding included, the whole building’s energy performance should be brought to cost-optimal level where feasible [4].
- Insulated panels reach those figures in one product. A QuadCore KS1000 RW roof panel declares 0.16 W/m²K at a 115 mm core, 0.15 at 120 mm and 0.13 at 137 mm, and Kingspan states that air leakage as low as 3 m³/h/m² at 50 Pa can be achieved with its roof and wall panels [5]. MCRMA’s wall guidance seals panel side and end laps as an air barrier [6], and the finished building is still tested, with 5 m³/(h·m²) as the reasonable upper limit [4].
- Built-up systems get their U-value from the depth of mineral wool the spacers allow, calculated with the bracket bridging included [4]. The insulation has to go in dry, and only as much as can be covered before rain [3].
- Single-skin sheet is the trap. TGD L accepts less demanding fabric where heating is low or not provided, but opaque fabric should in no case be worse than 0.7 W/m²K [4]. With the surface resistances of TGD L’s worked examples, 0.13 inside and 0.04 outside, a bare sheet works out at nearly 6 W/m²K, far beyond it [4]. The fabric around a heated office inside an unheated warehouse should meet the full guidance, and a building whose heating level cannot be established at construction stage is treated as fully heated [4]. Keep single skin for open-sided structures such as canopies, or for buildings the designer confirms fall outside Part L.
Fire and insurance
On a single-storey warehouse or factory, TGD B 2024 asks for Class B-s3, d2 on the outer face of a wall within 1 m of the relevant boundary, and sets no reaction-to-fire class beyond 1 m. Multi-storey industrial and storage buildings below 15 m need B-s3, d2 within 1 m and C-s3, d2 beyond[7]. Close to a boundary the wall may also need fire resistance, and TGD B points out that a portal frame then acts as one element, so rafters as well as columns may need protection[7].
Roofs are straightforward. Coverings designated BROOF(t4) carry no restriction[7]. Pitched double-skin profiled sheeting with mineral wool or foam insulation has that designation notionally[7], and the QuadCore KS1000 RW roof panel is classified BROOF(t4) from 40 to 167 mm[5].
Insurers often ask more than the Regulations. The KS1000 RW roof panel holds LPS 1181-1 Grade EXT-B from 40 to 150 mm and FM 4880, 4882 and 4471 approvals from 40 to 167 mm, all subject to thickness, cover width, orientation and method of assembly [5]. The wall panel adds EXT-A15 and EXT-A30 grades over defined thicknesses, but its LPCB certification does not apply to horizontally laid panels [8]. Where a wall needs fire resistance, most metal cladding manufacturers offer tested firewall systems, composite or built-up, rated up to 4 hours more than 1 m from the boundary [9]. Built-up systems also bring mineral wool, which can achieve Class A1 [3], and TGD B lifts its maximum cavity sizes for double-skin sheeting where the sheets are Class A2-s3, d2 or better and the insulation, at least C-s3, d2 on both faces, touches both skins [7].
Programme, tolerances and safety
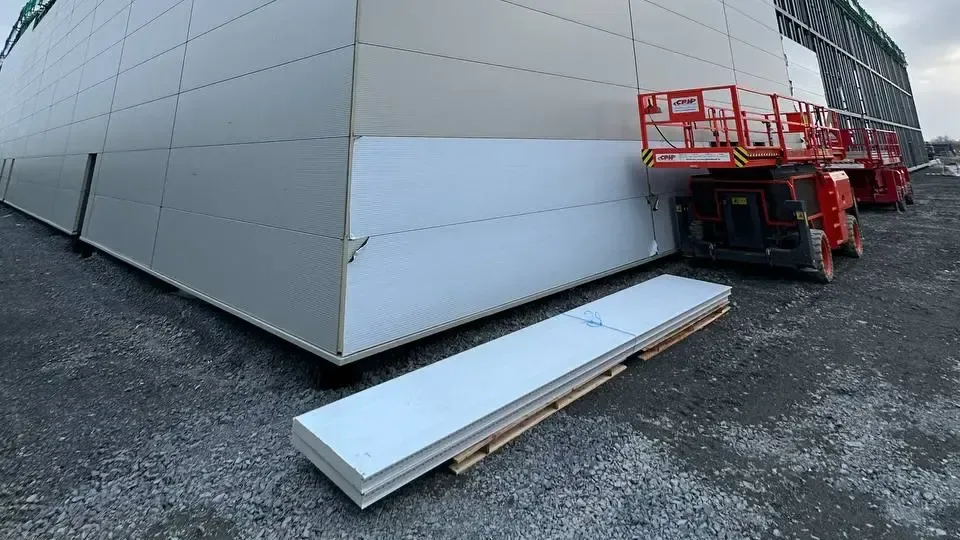
MCRMA’s guide to insulated roof panels credits them with quick installation, factory production quality and a “one pass” fixing sequence [10]. Standard KS1000 RW lengths run from 1.8 to 14.5 m, and non-standard lengths to 29.2 m[5]. Long panels reduce the number of end laps, and with them the potential leak points, but need specialist lifting equipment[10].
The trade-off is precision. MCRMA’s suggested limit on purlin or rail deviation is 10 mm for insulated panels against 20 mm for built-up systems, because laps between liner sheets absorb moderate errors while panels, with strict end bearing and fixed lengths, need greater care[11]. Survey the secondary steel before panels are ordered.
Which system for which building
- Heated warehouses, logistics and food buildings: insulated panels, with a hygiene liner coating where the panels are cleaned down regularly [5].
- Sports halls, classrooms and other spaces where reverberation matters: built-up systems with perforated liners and mineral wool, which help absorb sound [2][3].
- Canopies and other open-sided structures: single skin. An enclosed store, even unheated, still has the 0.7 W/m²K limit to meet [4].
- Offices and front elevations: flat or micro-ribbed insulated wall panels, or a rainscreen that can sit on an insulated panel backing wall [2].
Where Clad-Primeco fits in
We are an experienced installer of Kingspan systems, working for main contractors and developers. Our Kingspan insulated panel installation covers roof and wall, with the aluminium flashings and copings that close them out. Our published projects include a storage warehouse in Ennis, Co. Clare, with about 2,000 m² of Kingspan RW roof and wall panels and every flashing, trim and closure, and a warehouse and depot in Sandyford, Dublin, a 1,700 m² package completed in two months. See also our guide to roof deck and roof panel sequencing. Send the drawings and we will come back within 24 hours with a price or with the exact questions holding it.
Frequently asked questions
What is the best cladding for an industrial building in Ireland?
For a heated building, insulated panels usually win on programme, because one product fixed in one pass gives the U-value TGD L asks for. Built-up systems suit buildings where acoustics or non-combustible insulation matter more. Single skin suits open-sided structures such as canopies, since even an unheated building has a U-value limit.
What is the difference between insulated panels and built-up cladding?
Insulated panels are bonded in a factory around an insulation core and fixed in one pass. Built-up systems are assembled on site from a liner, spacers, mineral wool and an outer sheet. Built-up systems tolerate about twice the deviation in the supporting steel, 20 mm against 10 mm.
Does an unheated warehouse need insulated cladding?
Yes, in most cases. TGD L allows a less demanding standard where heating is low or not provided, but opaque fabric should still be no worse than 0.7 W/m²K, which a bare sheet cannot reach. If the level of heating cannot be established at construction stage, the building is treated as fully heated.
What fire rating does industrial cladding need?
On a single-storey building, Class B-s3, d2 within 1 m of the relevant boundary and no reaction-to-fire requirement beyond. On multi-storey industrial or storage buildings under 15 m, B-s3, d2 within 1 m and C-s3, d2 beyond. Roofs designated BROOF(t4) are unrestricted. Insurers may add LPS 1181 or FM requirements, so ask early.
Sources
- MCRMA GD34, The definition of cladding within the construction sector (2020)Accessed 9 November 2026
- MCRMA GD39, Sustainability and durability of metal roofing and cladding systems, Section 7: Products (2022)Accessed 9 November 2026
- MCRMA GD39, Section 8: Components (2022)Accessed 9 November 2026
- Department of Housing, Local Government and Heritage, Technical Guidance Document L, Conservation of Fuel and Energy, Buildings other than Dwellings (2022)Accessed 9 November 2026
- Kingspan, QuadCore KS1000 RW Roof Panel, product data sheet, Insulated Panels UK & IrelandAccessed 9 November 2026
- MCRMA GD37, Sealing of end lap details in metal wall cladding constructions (2021)Accessed 9 November 2026
- Department of Housing, Local Government and Heritage, Technical Guidance Document B 2024, Fire Safety, Volume 1: Buildings other than Dwelling Houses (2026 Edition)Accessed 9 November 2026
- Kingspan, QuadCore KS1000 RW Wall Panel, product data sheet, Insulated Panels UK & IrelandAccessed 9 November 2026
- MCRMA GD33, Fasteners for metal roof and wall cladding: design, detailing and installation guide (2019, updated 2020)Accessed 9 November 2026
- MCRMA GD17, A guide to site installation of insulated roof panels (2015, updated 2019)Accessed 9 November 2026
- MCRMA GD24, Installation of purlins and side rails (2016, amended 2017)Accessed 9 November 2026
- Health and Safety Authority, Code of Practice for Safety in RoofworkAccessed 9 November 2026